<-- style PDP --> 30-10 Maple Grove Drive, Oakville - Condo Townhouse for sale for $4,499,999
  • new
  • for sale

30-10 Maple Grove Drive

Oakville, Ontario, L6J 0E1 - Morrison

$4,499,999

  • Neighbourhood

    Morrison

  • Major Intersection

    Maple Grove Dr/ Lakeshore Rd E

  • Listed Since: 46 day(s)

  • Last update: 36 day(s) ago

Overview

  • Property Type

    Condo Townhouse, 1 Storey/Apt

  • Bedrooms

    2

  • Bathrooms

    3

  • Square Feet

    3250-3499

  • Exposure

    South

  • Total Parking

    2 Attached Garage

  • Maintenance

    $3,285

  • Taxes

    $21,137.84 (2026)

  • Balcony

    Terr

Property Description

Property description for 30-10 Maple Grove Drive, Oakville

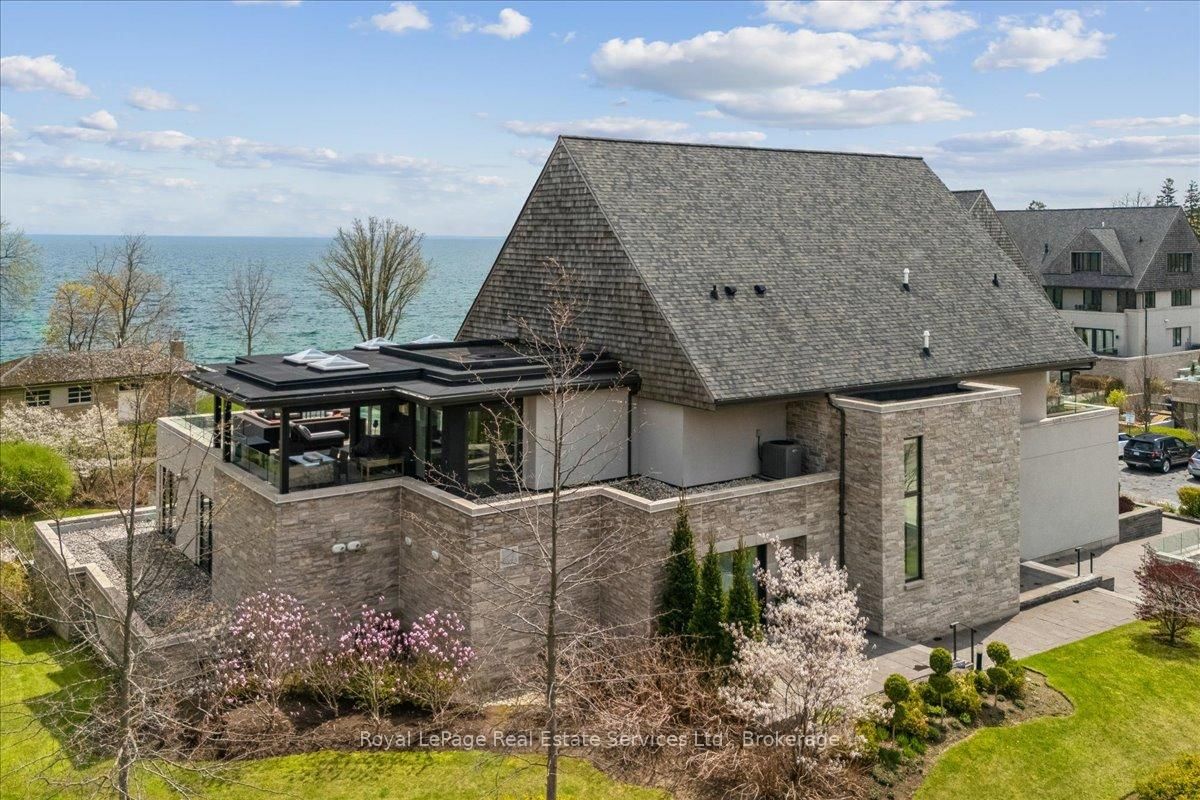
SPECTACULAR LAKEVIEWS. Welcome to Unit 30 at 10 Maple Grove Dr- an exceptional residence tucked within the prestigious Edgemere Estates community in Southeast Oakville. Offering refined living in one of Oakville's most coveted lakefront neighborhoods, this sophisticated home blends timeless elegance with modern comfort. Thoughtfully designed with expansive principal rooms, soaring ceilings, and luxurious finishes throughout, the residence delivers an effortless lifestyle ideal for discerning buyers seeking privacy, convenience, and upscale living. The open-concept layout is complemented by rich heated hardwood flooring, custom millwork, designer lighting, and oversized windows that flood the space with natural light. Experience the ever-changing water views through every season. The gourmet kitchen is beautifully appointed with premium appliances, custom cabinetry, and an oversized island perfect for entertaining. Living and dining areas with floor to ceiling windows overlook the lake while the wrap around private terraces with expansive, covered outdoor living and dining area offers a tranquil retreat surrounded by manicured grounds. The primary suite serves as a luxurious sanctuary, complete with a spa-inspired ensuite and generous walk-in closet/dressing room. An additional bedroom & flexible living spaces provide versatility for family and guests. Other Features include a private elevator, double-car garage, Crestron Home Automation System, built-in cabinetry, 2 gas fireplaces, and heated floors in both ensuite baths. The entrance level also includes a private office space a quiet retreat. Located just steps from the shores of Lake Ontario and minutes to downtown Oakville, residents enjoy proximity to waterfront parks, boutique shopping, fine dining, top-ranked schools, and easy commuter access. Edgemere Estates is an exclusive boutique enclave known for its sophisticated architecture, privacy, and prestigious address. Note: Option for additional single garage.

Listed by Royal LePage Real Estate Services Ltd., Brokerage

  • MLS #

    W13114088

  • Sq. Ft

    3250-3499

  • Sq. Ft. Source

    MLS

  • Year Built

    11-15

  • Basement

    None

  • View

    Garden, Lake

  • Garage

    Attached, 2 spaces

  • Parking Type

    Owned

  • Locker

    None

  • Pets Permitted

    Yes-with Restrictions

  • Exterior

    Stone

  • Fireplace

    Y

  • Security

    n/a

  • Elevator

    Y

  • Laundry Level

    Main

  • Building Amenities

    Bbqs Allowed,Visitor Parking

  • Maintenance Fee Includes

    Water

  • Property Management

    Signature Property Management

  • Heat

    Forced Air

  • A/C

    Central Air

  • Water

    n/a

  • Water Supply

    n/a

  • Central Vac

    Y

  • Cert Level

    n/a

  • Energy Cert

    n/a

  • Foyer

    4.45 x 2.49 ft Ground level

  • Office

    3.78 x 2.72 ft Ground level

    B/I Desk, hardwood floor

  • Kitchen

    5.89 x 3.0 ft Main level

    hardwood floor, South View, B/I Appliances

  • Dining

    5.89 x 4.04 ft Main level

    W/O To Terrace, South View, hardwood floor

  • Living

    6.2 x 5.59 ft Main level

    W/O To Terrace, South View, hardwood floor

  • Bathroom

    2.46 x 1.47 ft Main level

    2 Pc Bath

  • Laundry

    2.46 x 1.8 ft Main level

    Laundry Sink

  • Sitting

    3.84 x 3.25 ft Main level

    Hardwood Floor

  • Utility

    4.42 x 2.26 ft Main level

  • Primary

    5.79 x 4.57 ft Main level

    W/O To Terrace, Fireplace, South View

  • Bathroom

    4.04 x 3.53 ft Main level

    5 Pc Ensuite, Heated Floor, Double Sink

  • Other

    5.33 x 2.72 ft Main level

    W/I Closet, Closet Organizers

  • 2nd Br

    4.57 x 4.24 ft Main level

    hardwood floor, South View, Closet Organizers

  • Bathroom

    2.97 x 1.65 ft Main level

    3 Pc Ensuite, Heated Floor

  • MLS #

    W13114088

  • Sq. Ft

    3250-3499

  • Sq. Ft. Source

    MLS

  • Year Built

    11-15

  • Basement

    None

  • View

    Garden, Lake

  • Garage

    Attached, 2 spaces

  • Parking Type

    Owned

  • Locker

    None

  • Pets Permitted

    Yes-with Restrictions

  • Exterior

    Stone

  • Fireplace

    Y

  • Security

    n/a

  • Elevator

    Y

  • Laundry Level

    Main

  • Building Amenities

    Bbqs Allowed,Visitor Parking

  • Maintenance Fee Includes

    Water

  • Property Management

    Signature Property Management

  • Heat

    Forced Air

  • A/C

    Central Air

  • Water

    n/a

  • Water Supply

    n/a

  • Central Vac

    Y

  • Cert Level

    n/a

  • Energy Cert

    n/a

  • Foyer

    4.45 x 2.49 ft Ground level

  • Office

    3.78 x 2.72 ft Ground level

    B/I Desk, hardwood floor

  • Kitchen

    5.89 x 3.0 ft Main level

    hardwood floor, South View, B/I Appliances

  • Dining

    5.89 x 4.04 ft Main level

    W/O To Terrace, South View, hardwood floor

  • Living

    6.2 x 5.59 ft Main level

    W/O To Terrace, South View, hardwood floor

  • Bathroom

    2.46 x 1.47 ft Main level

    2 Pc Bath

  • Laundry

    2.46 x 1.8 ft Main level

    Laundry Sink

  • Sitting

    3.84 x 3.25 ft Main level

    Hardwood Floor

  • Utility

    4.42 x 2.26 ft Main level

  • Primary

    5.79 x 4.57 ft Main level

    W/O To Terrace, Fireplace, South View

  • Bathroom

    4.04 x 3.53 ft Main level

    5 Pc Ensuite, Heated Floor, Double Sink

  • Other

    5.33 x 2.72 ft Main level

    W/I Closet, Closet Organizers

  • 2nd Br

    4.57 x 4.24 ft Main level

    hardwood floor, South View, Closet Organizers

  • Bathroom

    2.97 x 1.65 ft Main level

    3 Pc Ensuite, Heated Floor

Thinking of Selling?

Find Out Your Home’s Value in Today’s Market!

No Email or Signup is required to view your home estimate.

estimate your home value

Contact Manoj Kukreja

Sales Representative,
Century 21 People’s Choice Realty Inc.,
Brokerage
(647) 576 - 2100

Manoj profile avatar

Property History

Property history for 30-10 Maple Grove Drive, Oakville

This property has been sold 1 time before. Create your free account to explore sold prices, detailed property history, and more insider data.

Sign In / Register

Mortgage Calculator

This data is for informational purposes only.

Mortgage Payment per month

Principal Amount

Interest

Total Payable

Amortization

Amortization

Closing Cost Calculator

This data is for informational purposes only.

Closing Cost Total for this property

Total Cash flow for purchasing this property

Down Payment(%)*
Additional information

Provincial Land Transfer Tax

Ontario Land Transfer Tax Rebate

Toronto Land Transfer Tax

Toronto Land Transfer Tax Rebate

PST on CMHC Insurance Premium

Lawyer Fees

$2,825

Government Registration Fee's

$164

Title Insurance

Closing Cost Total

Total Cash flow for purchasing this property

Provincial Land Transfer Tax

Ontario Land Transfer Tax Rebate

Toronto Land Transfer Tax

Toronto Land Transfer Tax Rebate

PST on CMHC Insurance Premium

Lawyer Fees

$2,825

Government Registarion Fee's

$164

Title Insurance

Down Payment(%)*

* A down payment of less than 20% is permitted only for first-time home buyers purchasing their principal residence. The minimum down payment required is 5% for the portion of the purchase price up to $500,000, and 10% for the portion between $500,000 and $1,500,000. For properties priced over $1,500,000, a minimum down payment of 20% is required.

Thinking of Selling?

Find Out Your Home’s Value in Today’s Market!

No Email or Signup is required to view your home estimate.

estimate your home value

Contact Manoj Kukreja

Sales Representative, Century 21 People’s Choice Realty Inc., Brokerage
(647) 576 - 2100

Manoj profile avatar

Recent Sold Listings in Morrison, Oakville

Popular Cities